skip to main |
skip to sidebar
I don’t like snakes.
Period.
All snakes terrify me. Even if they are small and harmless, I am beyond phobic.
I cannot even stand to look at them on television or in a book. I absolutely must look away or close my eyes. If you don’t like snakes either, I can assure you, you will NOT be seeing any pictures of snakes here on my blog.
Now that you know about my intense fear of snakes, do you want to guess who had the first snake encounter at the Hooterville house?
Yep. I saw it slither right up and peer in the bay window of the family room.
I swear I heard it hiss, “Welcome to life in the country, city girl!”
As soon as I saw it I screamed.
Then I ran to another room and cried, shook like a leaf and had heart palpitations.
My husband ran outside and pulled the “harmless black snake” off the window. I’m sure he must have been thinking to himself, “Damn! Damn! Damn! I’ll never get her to move here now!”
Everybody says, “Oh, once you get everything mowed and the overgrowth cleared out, you won’t have snakes anymore.
Can I get that in writing?
So put your snake-proof boots on because we’re going outside. This might be your only chance to see the Hooterville property….since I don’t plan to spend much time outdoors after my snake encounter.
The house in Hooterville sits on a little over 30 acres. The tax appraiser’s records indicate there are just over 28.5 acres and an additional 2 acres of “low lands.”
This aerial photograph shows the property boundaries within the heavy black lines.
There are a few neighbors to the north but the properties to the east, west and south are either wooded or used for agriculture.
Here’s a zoomed in view that shows the house, barns and there’s even a pond.
As I mentioned before, this is a foreclosure property and it has been vacant for almost a year. As you can see in the above photo, only a little over half the property has been cleared but after being unattended for so long, it is all quite overgrown now.
Let’s jump in the truck and drive around the property.
This is the realtor’s photo of the main barn before the vegetation got so out of control.
It has a nice wide concrete center aisle and 8 stalls.
This is how it is looking now. The grass is so long, it is laying over on it’s side. But this looks manicured compared to what you will see toward the end of this post!
There are 2 other small primitive barns that need sprucing up before they will be usable.

These are the strawberry fields on the west side of the property.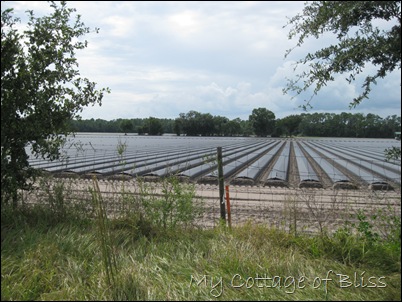
Now we are heading south to the wooded area of the property. My husband was able to track down the former owner and he said that in addition to the pond, there is a little stream back in the woods. He also told my husband there is/was a road that had been cut through there too. If it can be found and cleared again, it might make a nice trail for our borders to ride their horses.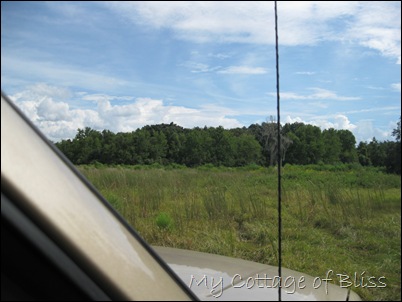
As we got further south, the photo below is what we had to drive through! This was taken sitting high up in the truck. (You don’t really think this sissy city girl would get out in this to take a picture, do you?)
The vegetation was as tall as the truck and was kind of scary! Quite honestly, I have some serious concerns about my husband’s safety when he starts clearing out this mess. Heaven only knows that dangers lurk in all of this overgrowth! To me, this is far more scary than any of the dangers he might have come face to face with in all the years he has worked in law enforcement. Thank goodness he knows how to use a gun.
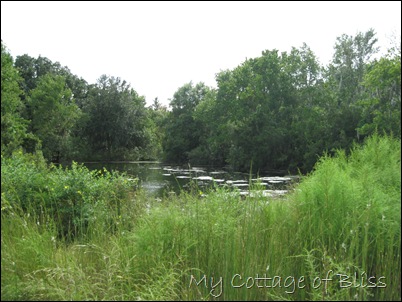
This is the pond. It looks like it is pretty big but again, until all the overgrowth is cleared, it’s hard to tell. Rumor has it there are alligators in it.
Great.
Now we are heading back toward the house and this is the orange grove on the east side of the property. 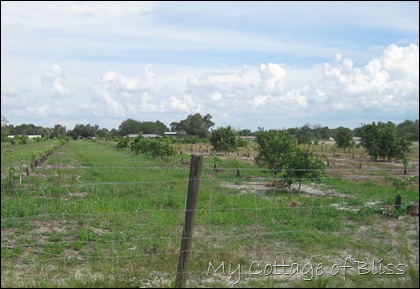
This is the view out one of the back bedroom windows. Can you see the grape arbor on the right side of the photo? (Some of these photos might enlarge if you click on them.)
Well, that’s all of the Hooterville House Tour for now.
The closing has been moved up to October 30th. Yikes! That’s just two weeks away! Shortly thereafter, all the hard work will begin so I hope you will check back periodically to see our progress.

Some of you may know blogger, Tara Frey. And some of you may know that she has written a book called, Blogging for Bliss.

It has been a while since I’ve had a giveaway so I’d like to join the monthly giveaway party at My Romantic Home and gift one of my readers with a copy of Tara’s book.

From cover to cover, the book contains lots of good information about blogging, like the very basics of how to set up a blog, to how to make your blog and photos more visually appealing, and ways to increase traffic to your blog.

I particularly liked the section on blog etiquette.
Also, one of the things Tara mentions in the book…and I whole-heartedly agree: blog readers want to connect with you so you should consider putting your photo somewhere near the top of your sidebar where it is easy to spot. I know when I visit a new blog, I always look for the blog author’s photo and profile info FIRST, before I even read the post. It does make me feel more connected with the blogger.
Personally, I also like it when the profile gives some indication where the blogger lives. When a blogger doesn’t say where they live, I’m always wondering if they live five minutes from me…or halfway around the world. I can understand not wanting to be too specific by naming the exact city or town, but a state or area of a state or country is better than nothing. I think it’s just another way to enhance and foster a kinship and following with readers who may live in your area.
In the book, Tara has also profiled some of the best bloggers in Blogland.

So, whether you are a seasoned blogger who has been blogging for years, or whether you are contemplating starting a blog, or perhaps you are just an avid blog reader, I think you will enjoy this book.

Since I don’t like a lot of rules connected with giveaways, I am going to make this real simple. If you would like an opportunity to win this book, all you have to do is leave me a comment on this post by midnight (Eastern time) Sunday, October 18, 2009.
Easy enough, right?
You do not have to have a blog to enter this giveaway. However, if you don’t have a blog, just be sure you leave your email address in your comment so I have a way to notify you if you win. If you don’t want your email address to appear in your comment, feel free to email it to me at:
I will announce the winner on Monday, October 19, 2009.
Oh, and don’t forget to go over and sign up for Cindy’s giveaway.
Then visit all the other bloggers who are participating in this month’s giveaway. Be sure to check the comment section on Cindy’s October 12 post too because some bloggers left the links to their giveaways there before Cindy got MckLinky up.

Wow. I am just so encouraged by all of the wonderful comments ya’ll have been leaving for me. Your reassurance that the house in Hooterville has good bones and a lot of potential has made me feel better. Even though I know I have months, if not years, of work ahead of me to make this house into a home, I’m feeling a little less overwhelmed.
Even in its less than lovely condition, my husband is extremely anxious to move into the new house as soon as possible after the closing. Understandably, this city girl is not as anxious as he is. But since we don’t plan on selling our current home, there is really no rush to make the move immediately. I plan to stay put as long as possible…until at least the painting is done and new floors and carpet is installed.
In addition, this move cannot possibly take place in one weekend. Probably not even in one month. We have been in our current home 34 years. We have a lot of stuff. Too much needless stuff. I want to take this opportunity to go through everything and purge things we no longer need or want anymore. It’s the perfect time to pare down and simplify. Then, once we have totally made the transition to the new house in Hooterville, we will rent our house out.
In this post, I thought I’d show you the bedroom end of the Hooterville house.
Right off the family room is the hallway to the bedrooms. Is this scary, or what?! This is the hallway to hell. I really don’t like this end of the house.

Really and truly, I am stressing most over how I’m going to work with the dimensions and layouts of the four bedrooms and 1 of the bathrooms.
Sadly, the architect who designed this house put all the square footage in the living areas of the house and really skimped on the bedrooms.
The dimensions of two of the bedrooms are marginally adequate but there is not a lot of good usable wall space so furniture placement is going to be very difficult. The other two bedrooms are so small they don’t appear big enough to even accommodate a queen size bed, much less anything else to make for a comfortable guest room.
The first bedroom on the left of the hall is really small. And really bright! New carpet and paint is a must. Not only in here, but throughout the whole house.

I don’t even have a decent photo of this bedroom, which is across the hall but, trust me, it’s small too.

Because of this bumped out closet, the room is not even 10 feet wide. But look! The only wallpaper I have to remove in here is a border! Yippeeee!
By the way, THANK YOU, Anita for the tip about the reasonably priced wallpaper steamer that Lowe’s carries. I had considered renting one but I never thought about actually looking into buying one. I guess I just assumed they were really expensive. I definitely will get one and I know it will be money well spent!

This bathroom has 2 doors. One opens to the hallway (where this photo was taken from) and the other door opens into one of the bedrooms. You can see the second door is partially open to the bedroom on the right side of the photo.
This bathroom has a lot of potential but I’m definitely not feeling the 2 different floors here. In fact, this whole house has a mish-mash of different types of flooring in almost every room.

As you can see, it is actually a nice size so I am completely baffled why they installed a pedestal sink and wasted the other 4 feet to the left of the sink. Based on the weird placement of the lighting fixture, I’m wondering if there might have been a cabinet style sink in here at one time. Odd. Just odd.


Here you can see how the bathroom and bedroom are connected. I realized I don’t really have a good photo of this bedroom either. Small rooms are almost impossible to photograph.


You can sort of get the idea of what it’s like from the reflection in the closet doors…although the mirrors make it seem bigger than it really is. The room size is only 14 x 11.5.
Neither this room, or the master bedroom is big enough to accommodate our bed and all the pieces of our bedroom furniture so we are going to use 2 bedrooms for the time being. We will put our king-sized bed and night stands in this bedroom.

We’ll put the rest of the bedroom furniture in the “master” bedroom (below) and use it as a dressing room. At some point, we plan to consult with an architect about knocking out the wall between the two bedrooms and opening them up into one big master suite.

I’ve saved the very best part (NOT) of the house tour for last. The bathroom in the master bedroom.
We won’t even have to leave the house to feel like we are on vacation and staying in a cheap motel!
Good grief! What am I going to do to make this better?
Take a sledgehammer to it is the first thing that comes to my mind.
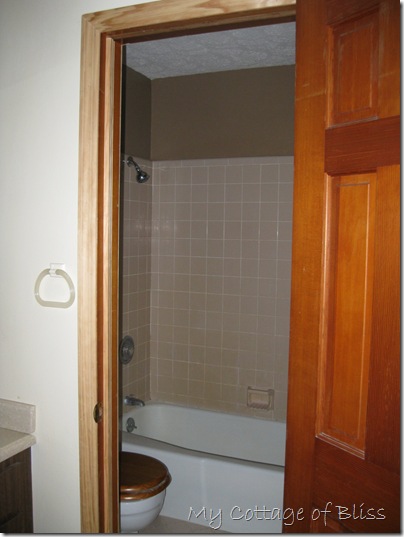
Next time I’ll show you the barns and the 28 + acres of jungle my husband has to tame.
I’d like to say a big THANK YOU to everyone who left such encouraging comments regarding our impending move to Hooterville. I really am trying to focus on the positives and look at this move as a great, fun adventure but I’m the type of person who doesn’t require much change. In fact, I feel most comfortable when things are the same, secure and predictable so this huge change is rocking my formally secure and predictable world just a wee little bit.
The move to Hooterville wasn’t planned. Buying horse property was something we have talked about…
“Maybe someday…” or “If we ever won the lottery…” kind of conversation.
Certainly it wasn’t anything we dreamed would happen right now, if ever. But less than four weeks ago, this opportunity just suddenly dropped right into our laps, so to speak.
Due to a foreclosure, the property was already listed far below assessed value. Then the bank ended up accepting our offer of $77,000 less than their original asking price. We are still a bit shocked because we aren’t usually this lucky.
We spent the better part of this past Monday over at the house while several pre-purchase inspections were taking place. So far, everything is progressing along nicely and we are scheduled to close on November 10th.
The house needs considerable updating inside. I’ve taken a lot of photos so let me take you on a little tour. But brace yourself because some of the photos you are about to see are not pretty.
The outside is not too bad…a typical brick ranch style home.

If you come in the front door entry and turn to the left, you see the formal “sunken” living room (in the foreground) and dining room (in the background).

This photo is taken from the dining room, looking back across the living room to the entryway in the background. Fresh paint and new carpet is planned for these two rooms. I’m not real thrilled with the two different levels in the floor and I’m hoping there is a simple, economical way to build the living room floor up to the same height as the rest of the house.

There are two of these crystal chandeliers…one in the living room and one in the dining room. You can see them both in the above photo. I can’t wait to take the spray paint to these!

There is a nice bay window and a massive stone fireplace in the family room. I’m not loving the hugeness of the fireplace or all the orange and yellow tones of the stone. I’ve never had a fireplace before so I could use some suggestions on what to do to improve it! Definitely lots of paint and new carpet is needed in here too.

This is the wall opposite the bay window. Just look at that wallpaper! 
Everyone seems to love the rustic look of the kitchen. Everyone but me. 
All the dark orangey wood and terracotta colored tiles on the countertops and floor make it feel like a cave to me.

In my humble opinion, this was a DIY project gone bad. Note the gap between the dishwasher and pantry. Also, there is an unfinished piece of plywood in the bottom of the pantry. The pantry door is a piece of lattice. The tile backsplash isn’t even finished off. The rough edge of each tile was left exposed.

Eventually, I would like to gut the whole kitchen and start over but I will probably just paint the cabinets for a temporary facelift.




Behind the kitchen is the breakfast room. At first I thought the lower walls were just painted a hideous blue but no such luck. More wallpaper!

Right off the breakfast room is the office (or 5th bedroom, although there is no closet). As you can see, this whole room is wallpapered! After my recent nightmarish experience with wallpaper, I am NOT looking forward to removing all this wallpaper!

On the other side of the breakfast room is a sun porch. It’s a cute little room and I am looking forward to decorating it.


Down the hallway from the breakfast room is one of three bathrooms.

And then a little farther down the hall is the laundry room. If you could see the little dirty, dreary corner of the garage where I currently do laundry, you would understand why I'm so excited about this laundry room. It's almost 10 feet x 15 feet!!! It doesn’t look like much right now but believe me, I have BIG plans for this room!


Now that you’ve seen some of the rooms, if you have any decorating ideas, please let me hear them. I’m going to need all the assistance I can get!
Next time I will take you on a tour of the bedroom end of the house.
Do you remember this old TV show?

Successful New York lawyer, Oliver Wendell Douglas (Eddie Albert) longs to leave behind the rat race and complications of modern society to fulfill his dream of living the life of a farmer. His glamorous, boa-wearing, city-loving wife, Lisa (Eva Gabor), is not one bit happy about leaving her socialite life in the city to move to the country. Oliver buys a farm and the couple says goodbye to city life to take up residence in Hooterville, USA. The farm Oliver has purchased is a shambles and the farmhouse in an advanced state of disrepair.
Watch this short video intro to the show if you want a chuckle but beware…the theme song gets stuck in your head! I’ve been humming it for a couple days now (and laughing). :)
So why am I mentioning this old show, you ask?
My husband’s and my life has just taken a drastic turn.
Drastic.
I feel like we have just stepped into this old TV sitcom from the 1960’s. We are mirroring Oliver and Lisa.
Sort of.
My husband isn’t a lawyer…
but he is in law enforcement.
I am not the least bit glamorous. A tee-shirt, shorts and flip-flops are more my style than a boa and evening gown…
but I am a city-loving girl…through and through.
Like Oliver and Lisa, my husband and I have just successfully negotiated a deal to purchase a farm.
A FARM!
A 28+ acre horse farm, to be exact.
It looks like we will be saying good-bye to city life and living the country life…just like Oliver and Lisa.
Uhhhh…. let’s call the new town where we will be living “Hooterville.” Yes, eventually this city girl will be leaving “My Cottage of Bliss” for Hooterville, Florida.
Hooterville is about 1 hour away from the CITY where I have lived my entire life…except for the first two years of it. Trust me, that’s a loooong time in one place!
In 2007, the population of the only CITY I have ever really called home was 249,079. The population of Hooterville was 3,275.
3,275. I wish I could say that is a typographical error but it isn’t.
After we move to Hooterville, my favorite grocery store, Publix, will no longer be a convenient 8 blocks away.
I’m pretty sure there are no Goodwill stores in Hooterville…and probably no thrift shops either. No Wal-Mart or Target. Certainly not a mall.
I’m willing to bet there is a feed store in Hooterville though. For you city people who might not know, a feed store is where you “grocery shop” for the farm animals’ food, and farm supplies.
My husband is beyond thrilled and excited. He wants a BIG tractor. With a BIG scoop on the front. And a BIG manure spreader on the back.
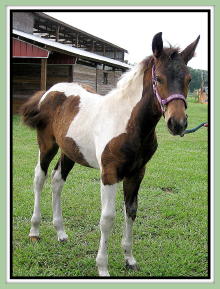
Our daughter is thrilled and excited too. She’s going to Hooterville with us to manage the barns and the horses. She wasn’t “born in a barn” but she would have felt right at home if she had been. This is a dream come true for her. Horses are what she lives and breathes for.
I am a little excited. But the city girl in me is a lot more reluctant, nervous and starting to feel a bit over-whelmed.
The house on the property is not quite in the state of advanced disrepair like Oliver and Lisa’s farmhouse, thank goodness! But it is going to require a lot of work inside.
“A lot of work” is actually an understatement. It’s twice the size of my house and every room needs updating.
Every room.
Four bedrooms, 3 bathrooms, formal dining and living rooms, family room, kitchen, breakfast room, sun porch, office, and laundry room. Whew! It wears me out just to think about it.
On the positive side, I’ll probably have enough decorating/remodeling projects to post on this blog for the next 5 years…or more!
If all the decorating decisions and DIY projects don’t kill me first.
:::sigh:::
I’m sure I will adjust to this huge change in our lives.
Eventually.
Who knows…maybe I’ll love living in the country so much I might end up renaming this blog…
“My Cottage of Bliss in Hooterville.”
More details (with pictures) to follow soon.

%5B1%5D.jpg "Hooterville property (3)")
%202.jpg "Hooterville property (E) 2")


%5B3%5D.jpg "IMG_0476 (3)")


.jpg)
+R+(3)+tilted.jpg)

 Posts
Posts


+green+frame+template.jpg)

+(E).jpg)
+(E).jpg)

+green+border+template.jpg)
.jpg)